
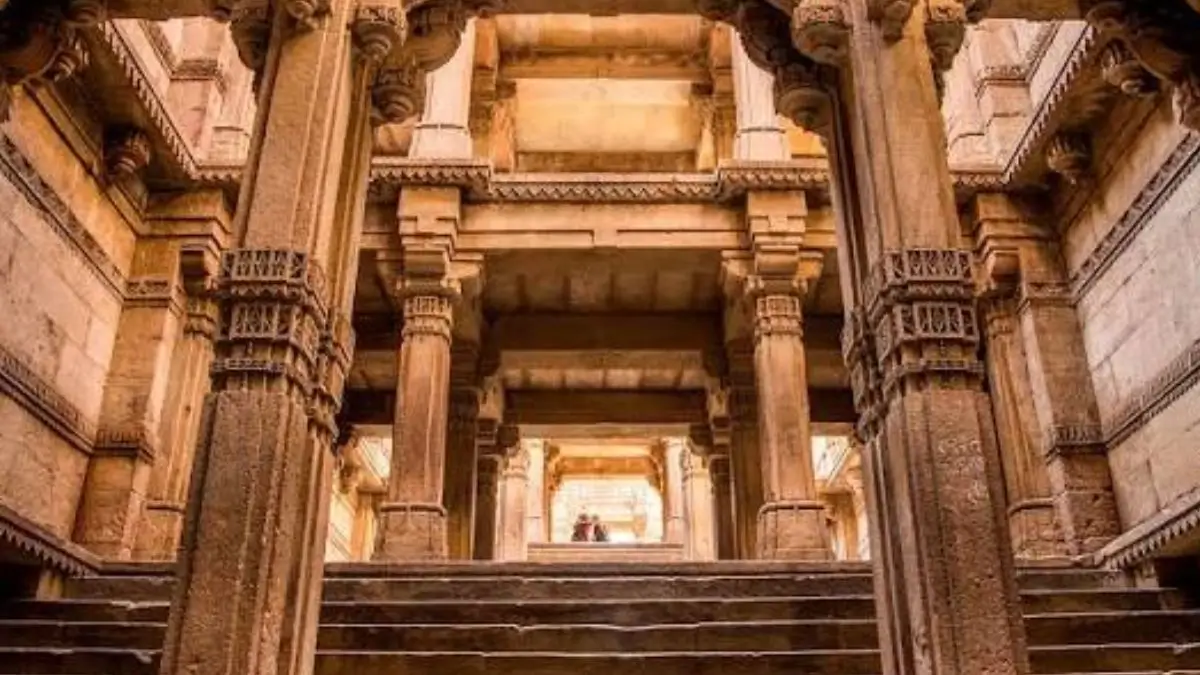
Traditional architecture in India is not just about beauty; it also offers practical solutions to climatic, water, and privacy concerns. Whether it is the perforated jaali windows which allow light and air into buildings without the glare or the stepwell which caters to variations in water level, there are numerous instances where ancient architects employed basic architectural solutions for solving difficult environmental issues. On World Architecture Day, these features point out how Indian architects and builders tailored buildings according to their environment along with establishing their own architectural styles in palaces, forts, havelis, temples and even homes.
8 Clever Features of Historic Indian Architecture
1. Jaali: For Ventilation, Shade and Privacy
Jaali is a perforated wall or partition constructed using the materials like stone, wood, or metal. With holes cut in them, they facilitate entry of air and sunlight while providing privacy.
These features in the hot areas would have helped reduce the effect of direct sunlight and cool interiors. They were mainly found in Mughal and Rajput architecture.
2. Jharokha: Projecting Windows
Jharokha is a projecting window, which can be either fully or partly enclosed. It is particularly characteristic of buildings in Rajasthan and some other regions of North India.
Normally, jharokhas were built using decorated brackets and had an ornamental canopy on top; they enabled the occupant of the building to look outside without getting exposed.
An example of jharokha-type windows is the Hawa Mahal in Jaipur.
3. Chhatri: Shade and Architectural Element
The word chhatri means that “umbrella” which is derived from Hindi language. In the architectural context, chhatri is an elevated structure crowned with either a dome or an umbrella-like roof.
The chhatri became an important architectural element of the Rajput style. It was used in palaces, forts and other monuments in Rajasthan and other regions of North India. On top of providing additional height, chhatri served as a shading element.
Moreover, chhatri was often used as a memorial structure for members of royal families.
4. Courtyards: Light and Ventilation
Courtyard is one of the main features of historical Indian architecture, especially havelis and houses in states such as Rajasthan and Gujarat.
Various rooms were placed around an open courtyard which acted as a common place for various household activities. Courtyard also provided light and ventilation to adjacent rooms.
In hot climate, it would allow the creation of more comfortable microclimate in the house.
5. Arches: Structural and Decorative Feature
One of the distinctive features of historical Indian architecture is the use of arches. They were used in entranceways, windows, passages and huge halls.
Different types of arches, such as pointed, horseshoe and cusped ones were developed by the traditions of Indian architecture. Indo-Islamic and Mughal architectural style made wide use of arches together with rich stone decoration and geometrical patterns.
In this way, arch fulfilled two functions – structural and decorative one.
6. Domes: Covering Large Interior Spaces
In the architecture of India, domes can be found in monuments, mosques, tombs, and palaces.
A fine example of a large dome is that of Gol Gumbaz in Vijayapura, Karnataka. The importance of domes can also be seen in the Mughal monuments of India, such as the Humayun’s Tomb and the Taj Mahal.
Apart from being visually pleasing, domes enabled architects to cover large interior areas without having to build many support columns.
7. Stepwells: Architecture around Water
Stepwells with different names like baoli, baori, and vav are among the most unique water architectures of India.
Instead of making a mere vertical well, staircases were made so that people could access water as per its changing level. Stepwells usually had other features like columns, sculpture, and carvings too.
Some of the most well-known stepwells are found in Gujarat and Rajasthan. Rani ki Vav located in Patan, Gujarat, is a renowned stepwell and is even listed as a UNESCO World Heritage Site.
8. Projecting Balconies and Verandahs
Balconies and verandahs projecting outwards was a practical solution to the varied climatic conditions in India.
Without the aid of air conditioning and improved construction techniques, they served as a means of protecting the wall and other interior surfaces from the direct exposure to sunlight. They also created a buffer zone between the indoors and outdoors.
Verandahs and balconies offered additional spaces for socializing and performing various household chores while ensuring that more shadow falls on the building.
Architecture Adapted to Climate and Culture
As can be seen from the above discussion, historic architecture of India was not merely about aesthetics. Ventilation, providing shade, water drainage, privacy and social functions formed an integral part of architectural design.
The extensive use of courtyards, jaalis, verandahs and stepwells clearly indicates how ancient architects adapted their constructions to the local environment. Simultaneously, such features as arches, domes, jharokhas and chhatris became distinctive elements of the regional and cultural architectural styles.
On World Architecture Day, one can take a closer look at the ancient buildings as climate-adaptive and functional designs.








 UNESCO World Heritage Sites of India - D...
 Jamnagar Refinery: Why India's Oil Hub M...
 UNESCO World Heritage Sites of India - D...